Snow and ice belt
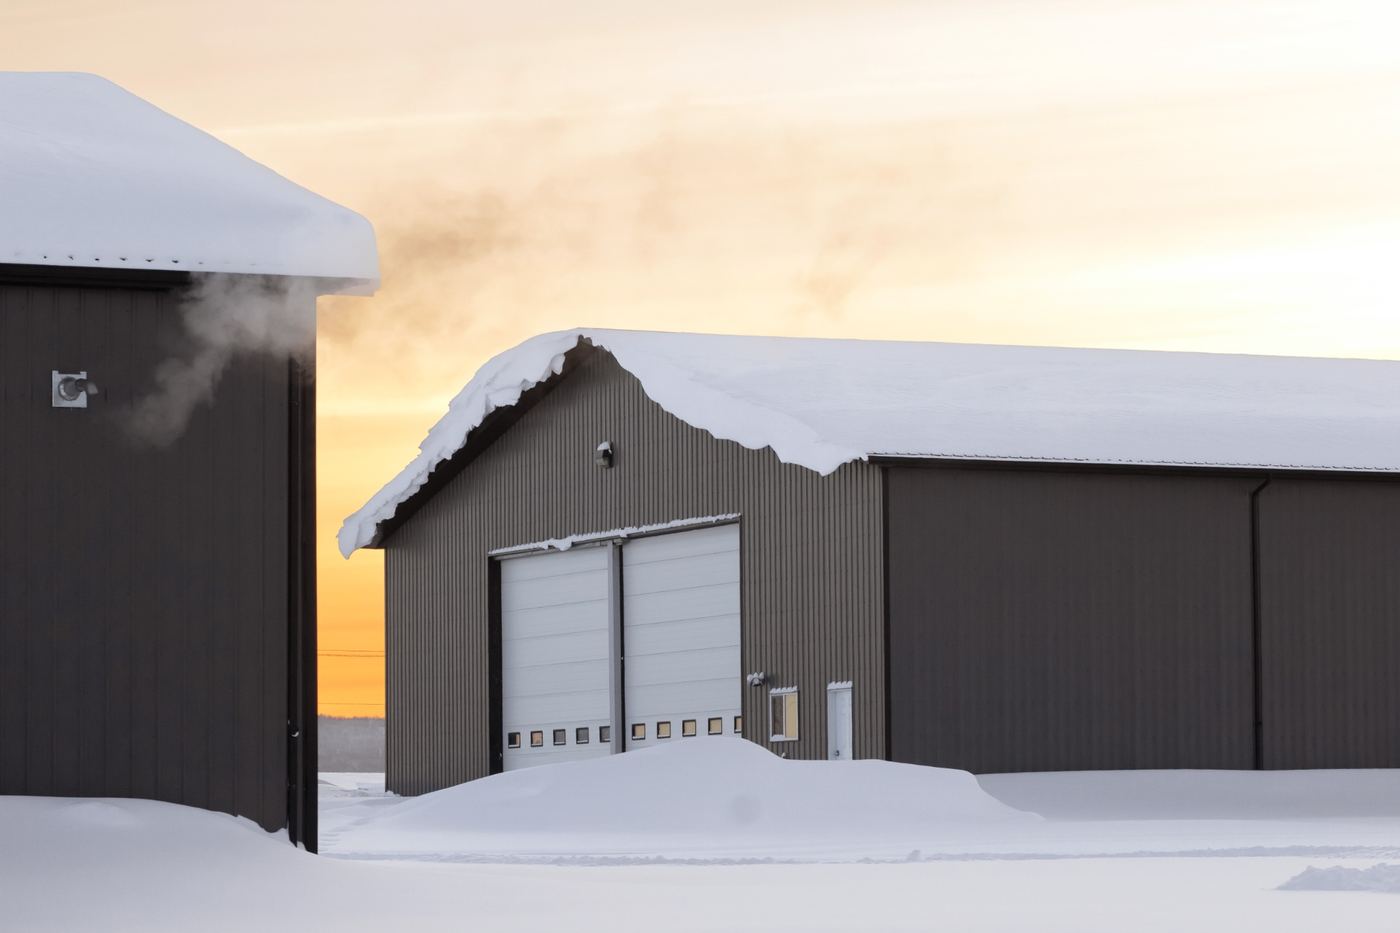
High-pitch roof options, engineered snow-load packages, and vertical siding strategies that help reduce buildup.
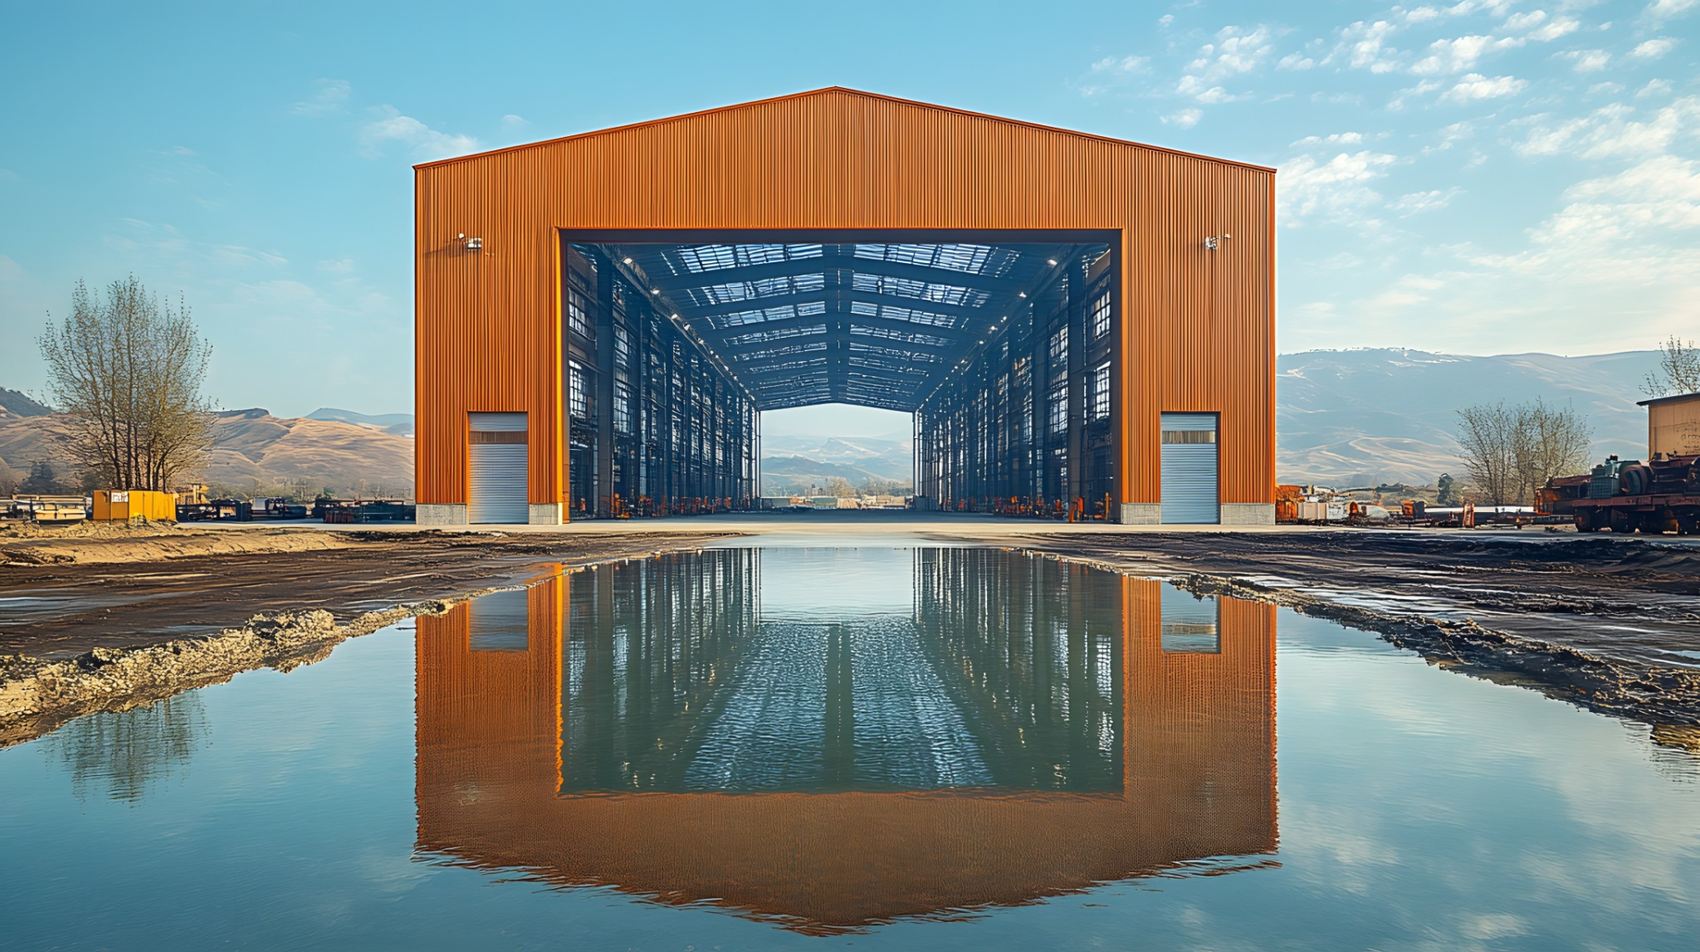
Nationwide steel building solutions
Pre-engineered steel building kits, metal building packages, and components — sourced from reputable manufacturers and configured around your site, your use, and your local requirements.
Built around your project
As a nationwide steel building supplier, TriCore brings engineered building systems, reputable manufacturers, and practical project guidance together in one clear sourcing process. That means fewer handoffs, better communication, and a package shaped around how you need the building to perform.
Real-world conditions
From northern snow belts to coastal wind zones and wide-open agricultural sites, the right building starts with the right engineering criteria.
High-pitch roof options, engineered snow-load packages, and vertical siding strategies that help reduce buildup.
High-wind design options, heavy-gauge framing, and anchoring systems configured to meet local requirements.
Clear-span layouts, wide openings, ventilation, insulation, and storage options for equipment, livestock, and feed.
Final ratings, structural specifications, and code compliance are determined by project engineering and the authority having jurisdiction.
Building possibilities
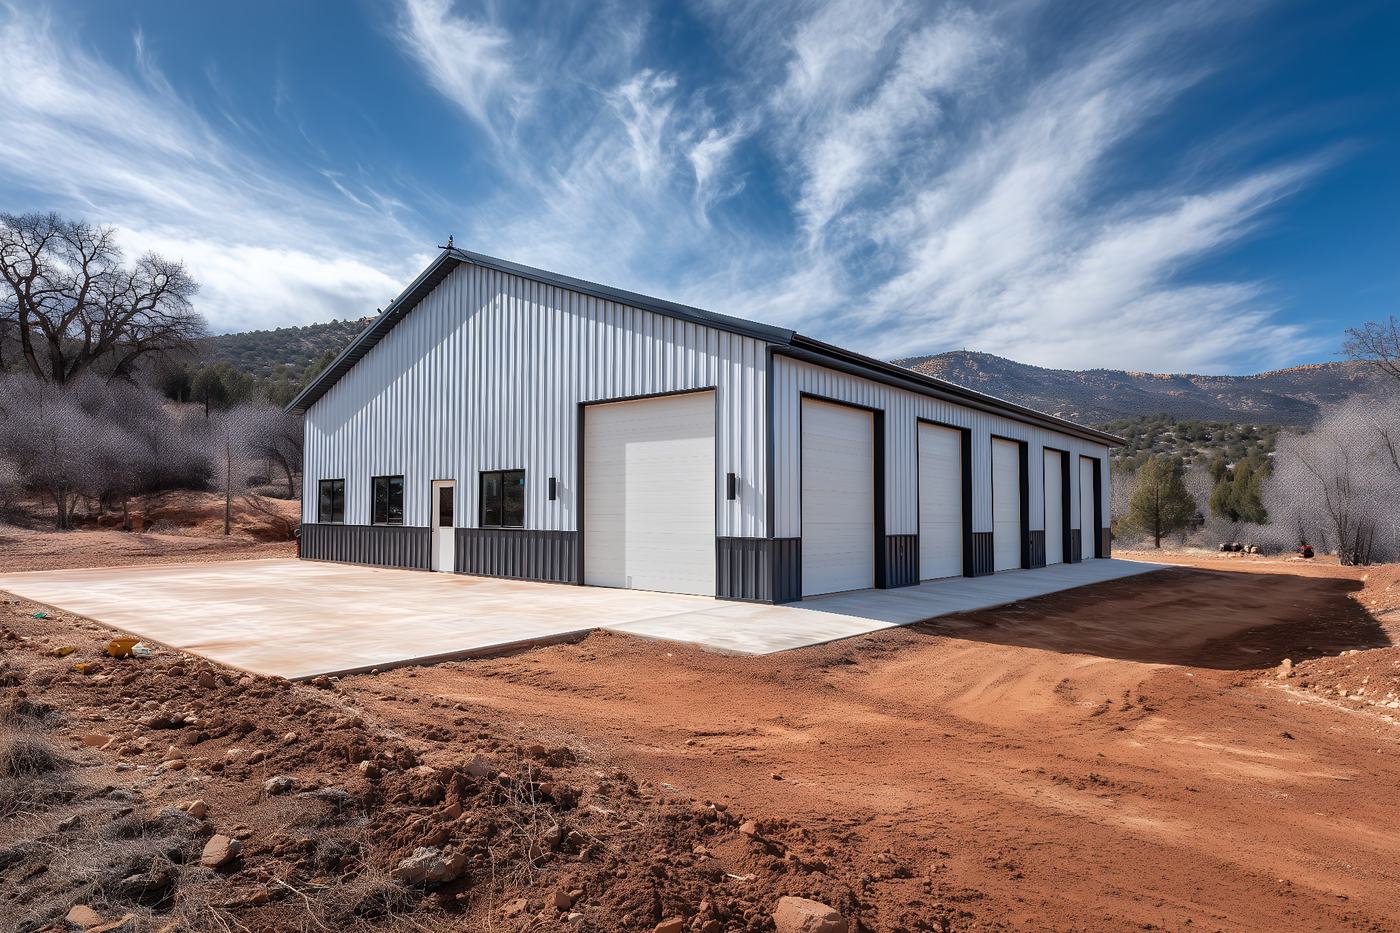
From large clear-span facilities to practical shops and garages, every building can be configured around the dimensions, openings, finishes, and performance your project requires.
The imagery below illustrates available building types and design possibilities. Final appearance and specifications are customized by project.
Productive clear-span interiors, overhead-door packages, office buildouts, and durable exterior systems.
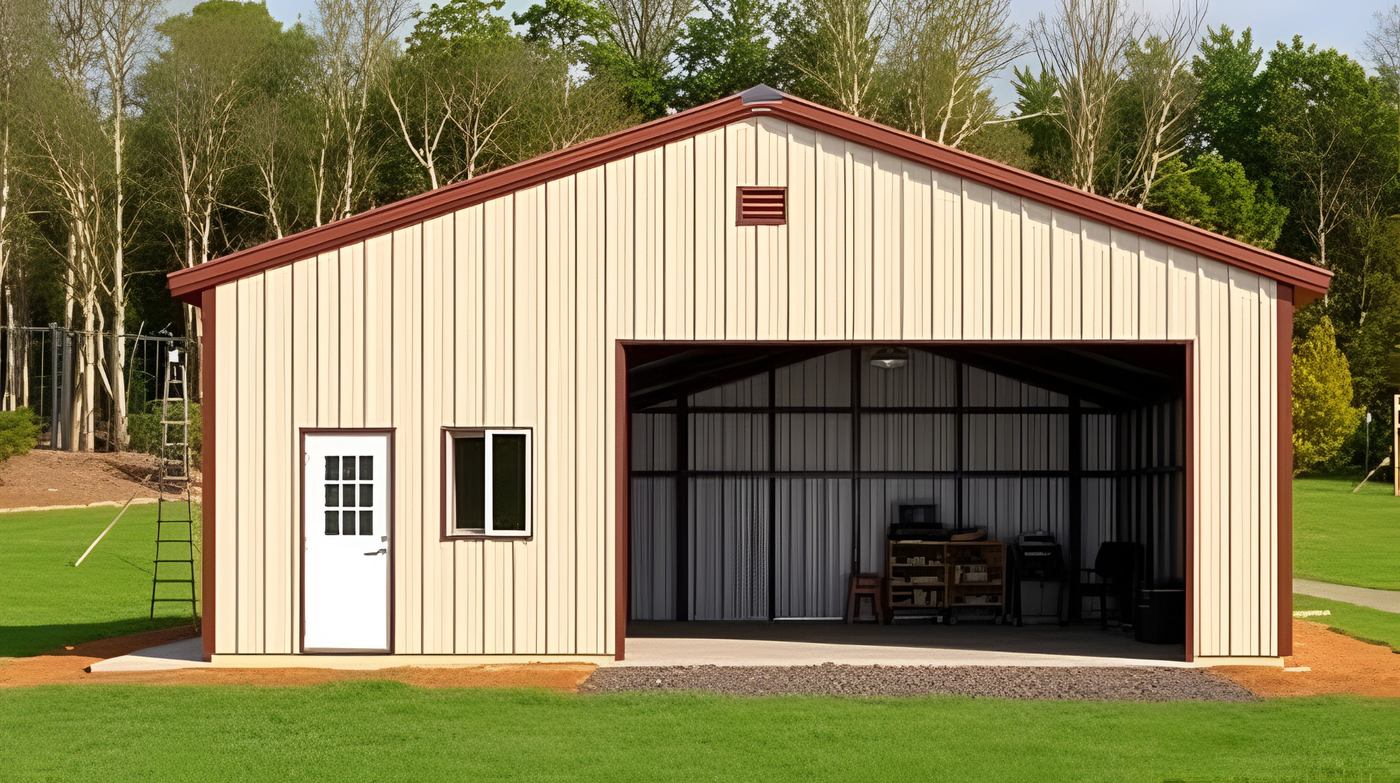
Flexible buildings for vehicles, equipment, livestock, feed, hobbies, and personal storage.
High-bay buildings, production space, warehouses, equipment facilities, and specialty industrial uses.
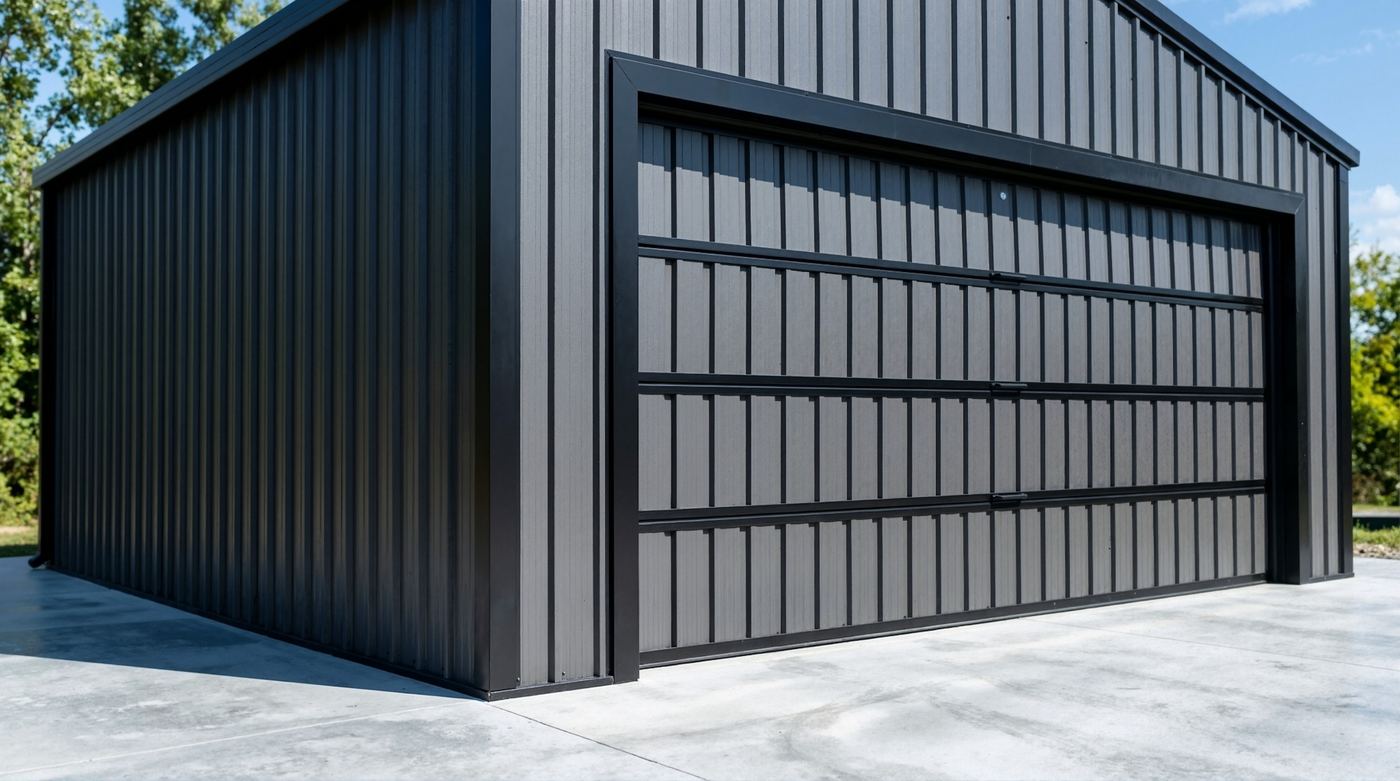
Complete accessory packages and replacement components to finish, expand, or repair your building.
Creative end uses
Open interiors, adaptable envelopes, and efficient construction make steel a smart platform for business, recreation, agriculture, and lifestyle spaces.
Custom. Durable. Energy-conscious. Designed to serve the way you work now and adapt as your needs change.
Modern, rustic, or highly finished open spaces designed around your guest experience.
Column-free interiors for courts, turf, training centers, fitness spaces, and community facilities.
High ceilings, efficient layouts, utility flexibility, and room for future operational growth.
Attractive, durable spaces that support customer experience while keeping construction practical.
Purpose-built environments for trades, service businesses, fabrication, maintenance, and fleet operations.
Wide clear spans and large openings for aircraft, boats, recreational vehicles, and specialty equipment.
Nationwide steel building supply
Every TriCore building package starts with the project location, intended use, dimensions, and design requirements. The result is a durable steel system configured for the conditions and work it needs to handle.
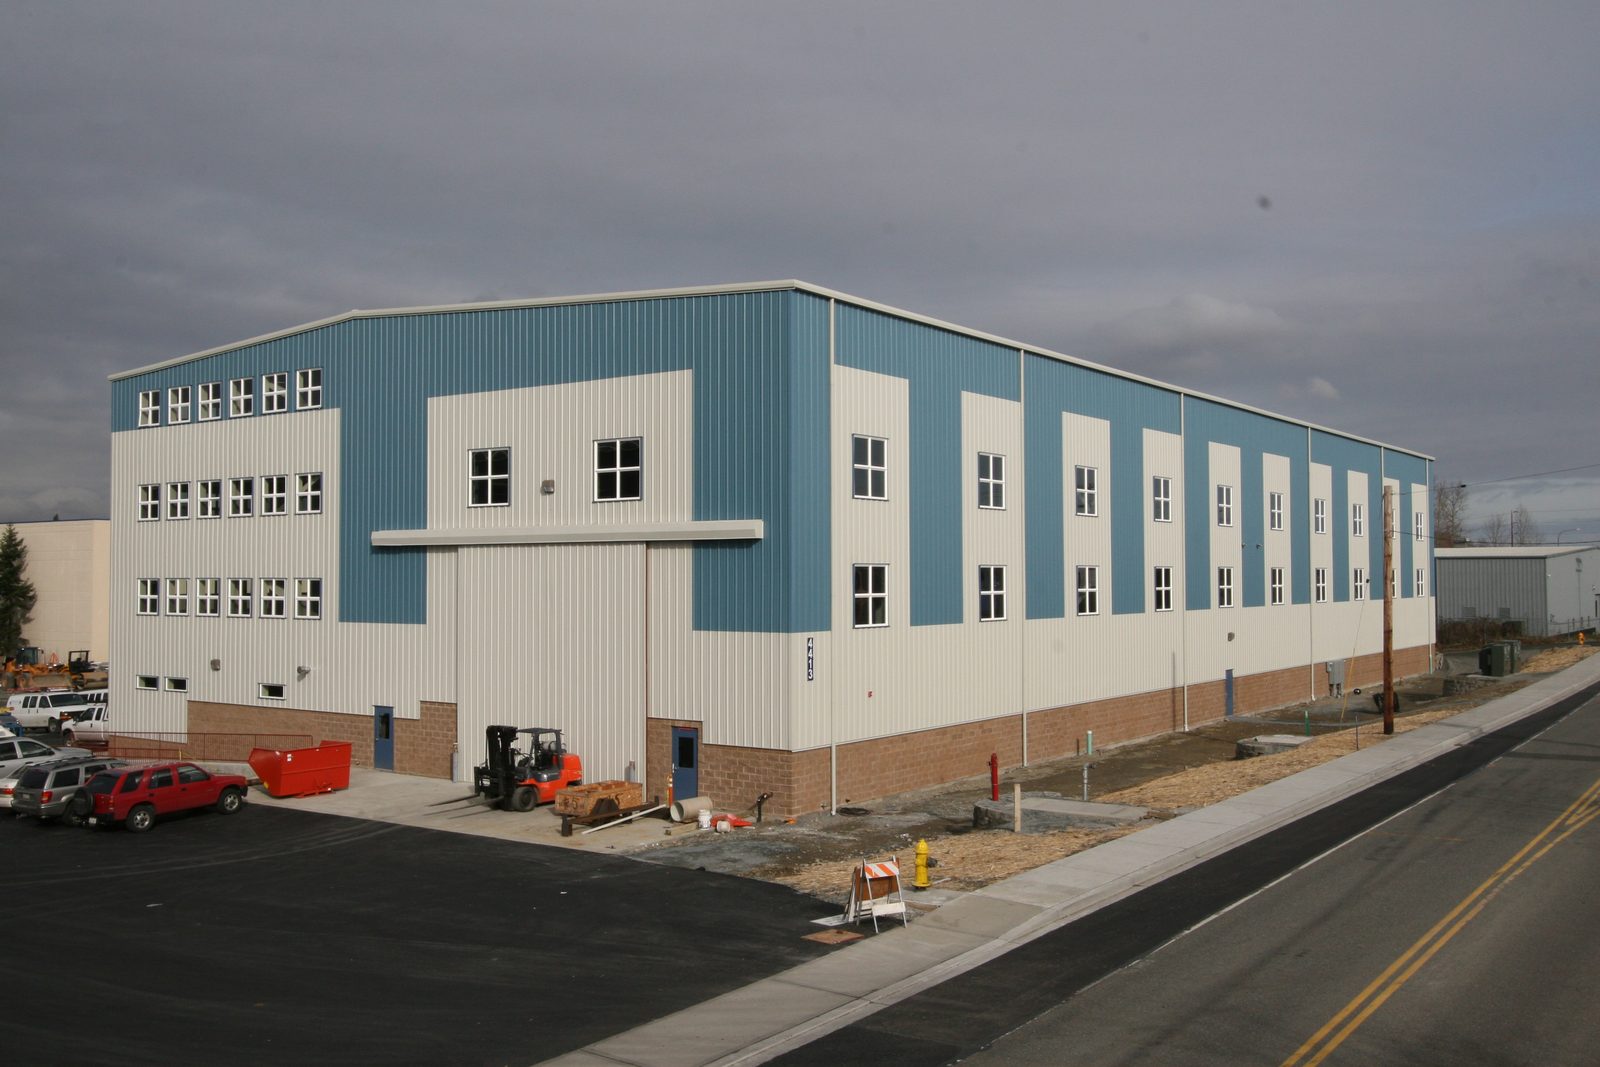
Real buildings, real experience
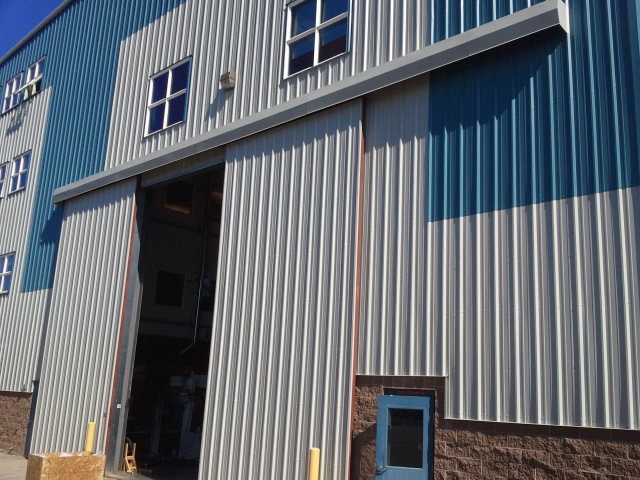
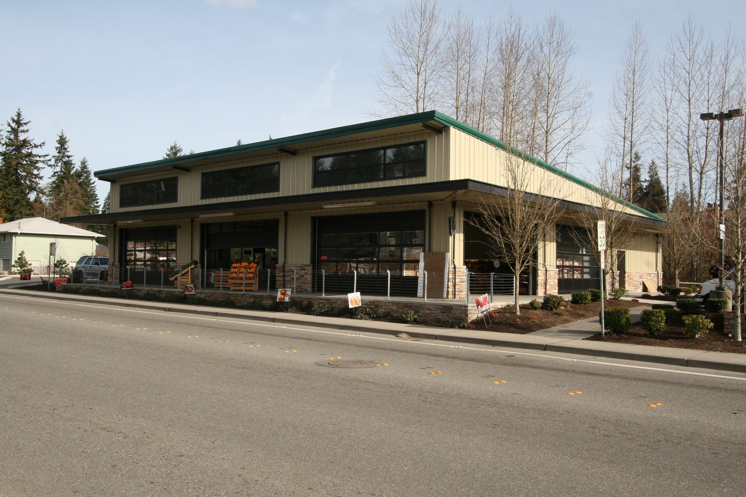
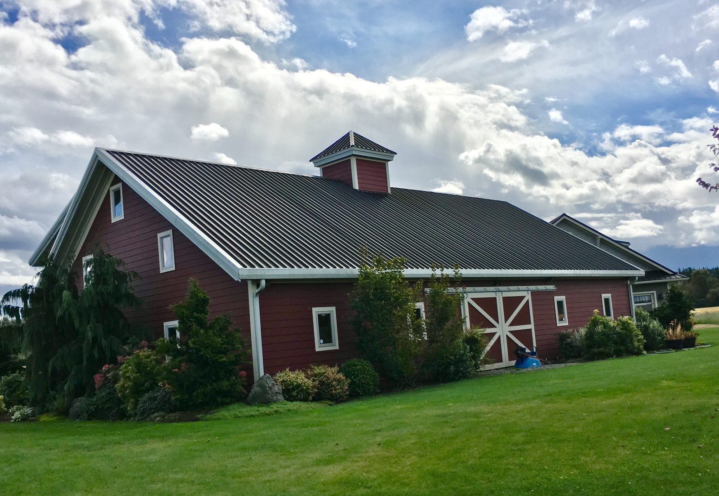
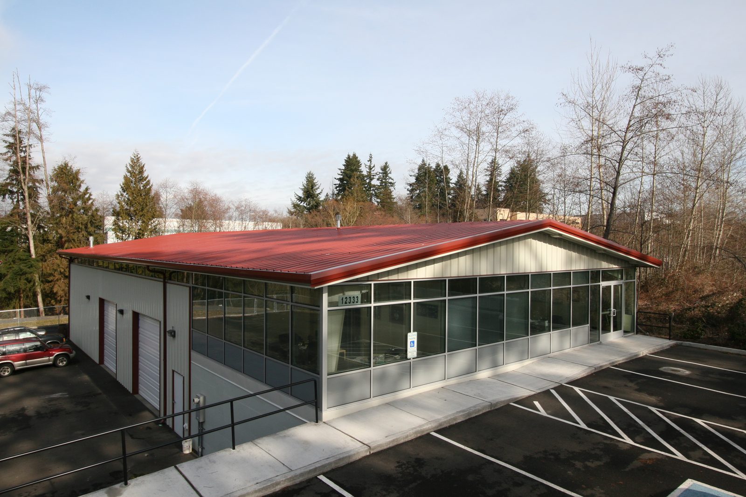
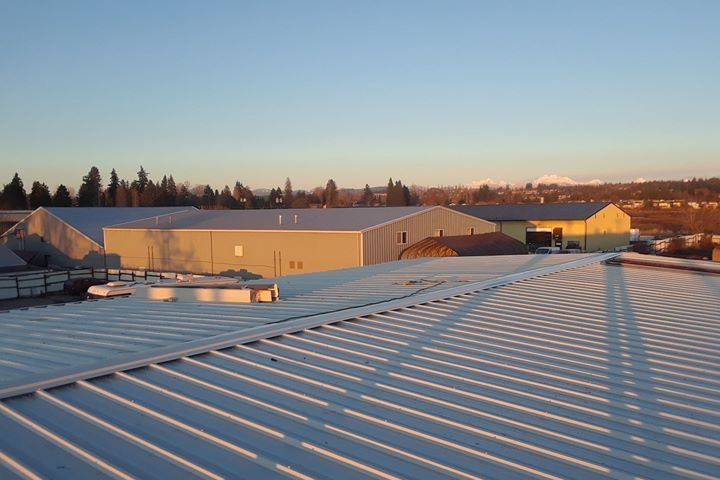
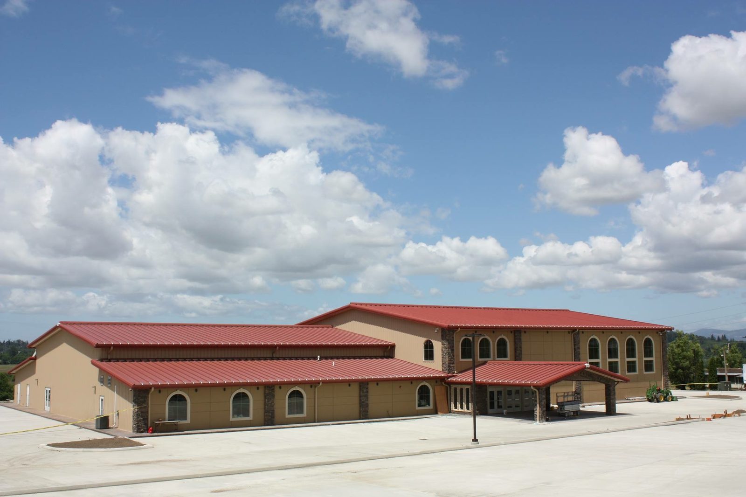
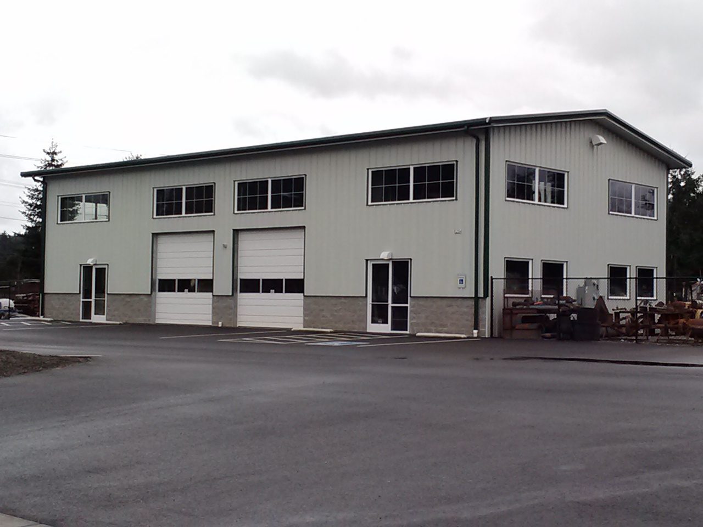
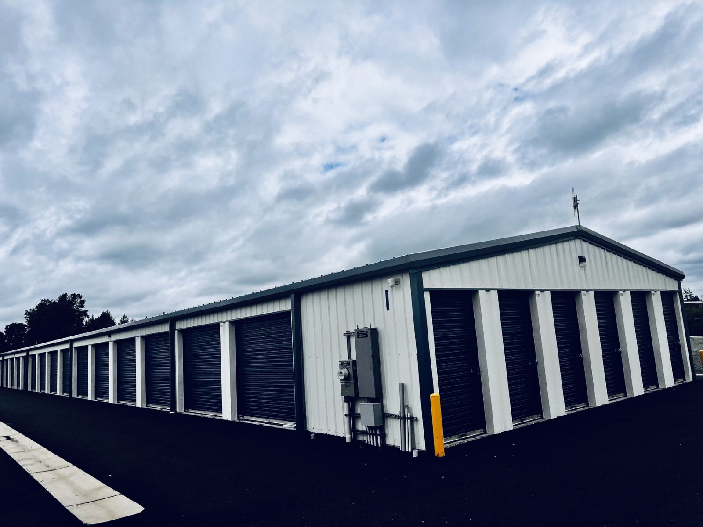
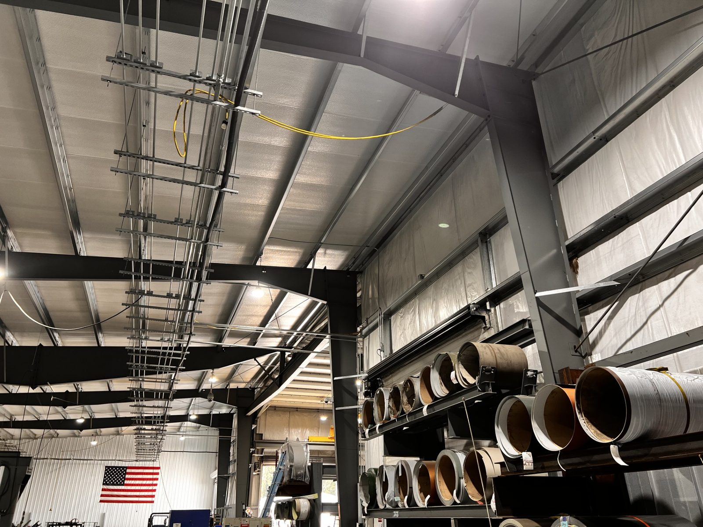
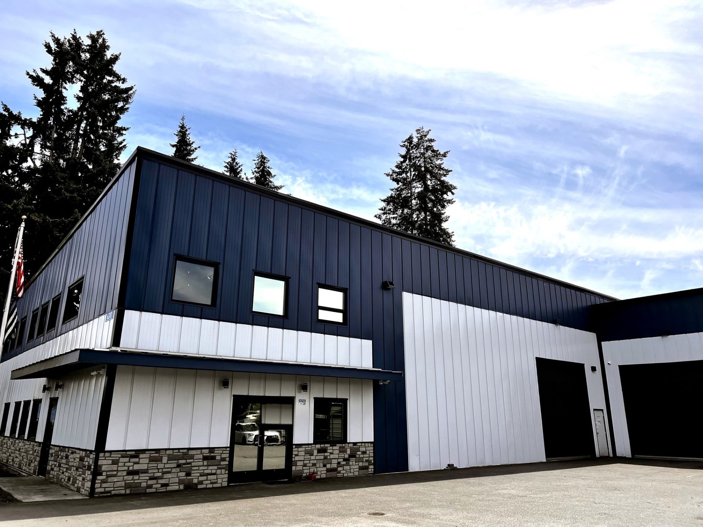
With decades of hands-on experience in steel building manufacturing and construction, our team has been involved in sourcing, engineering, and delivering projects like these across the country.
Who we are
TriCore Buildings might be a new name, but we're anything but new to the steel building industry.
Ewa and Ted got their start in construction back in 1996. In 2002, as demand for steel buildings grew, we expanded into buying, selling, and erecting buildings through T&E International Inc. In 2012, we began manufacturing through HCI Steel Buildings LLC. With decades in the construction industry and many years dedicated specifically to steel buildings, we've personally been involved in the design, sale, and erection of more buildings than most people will ever set foot in.
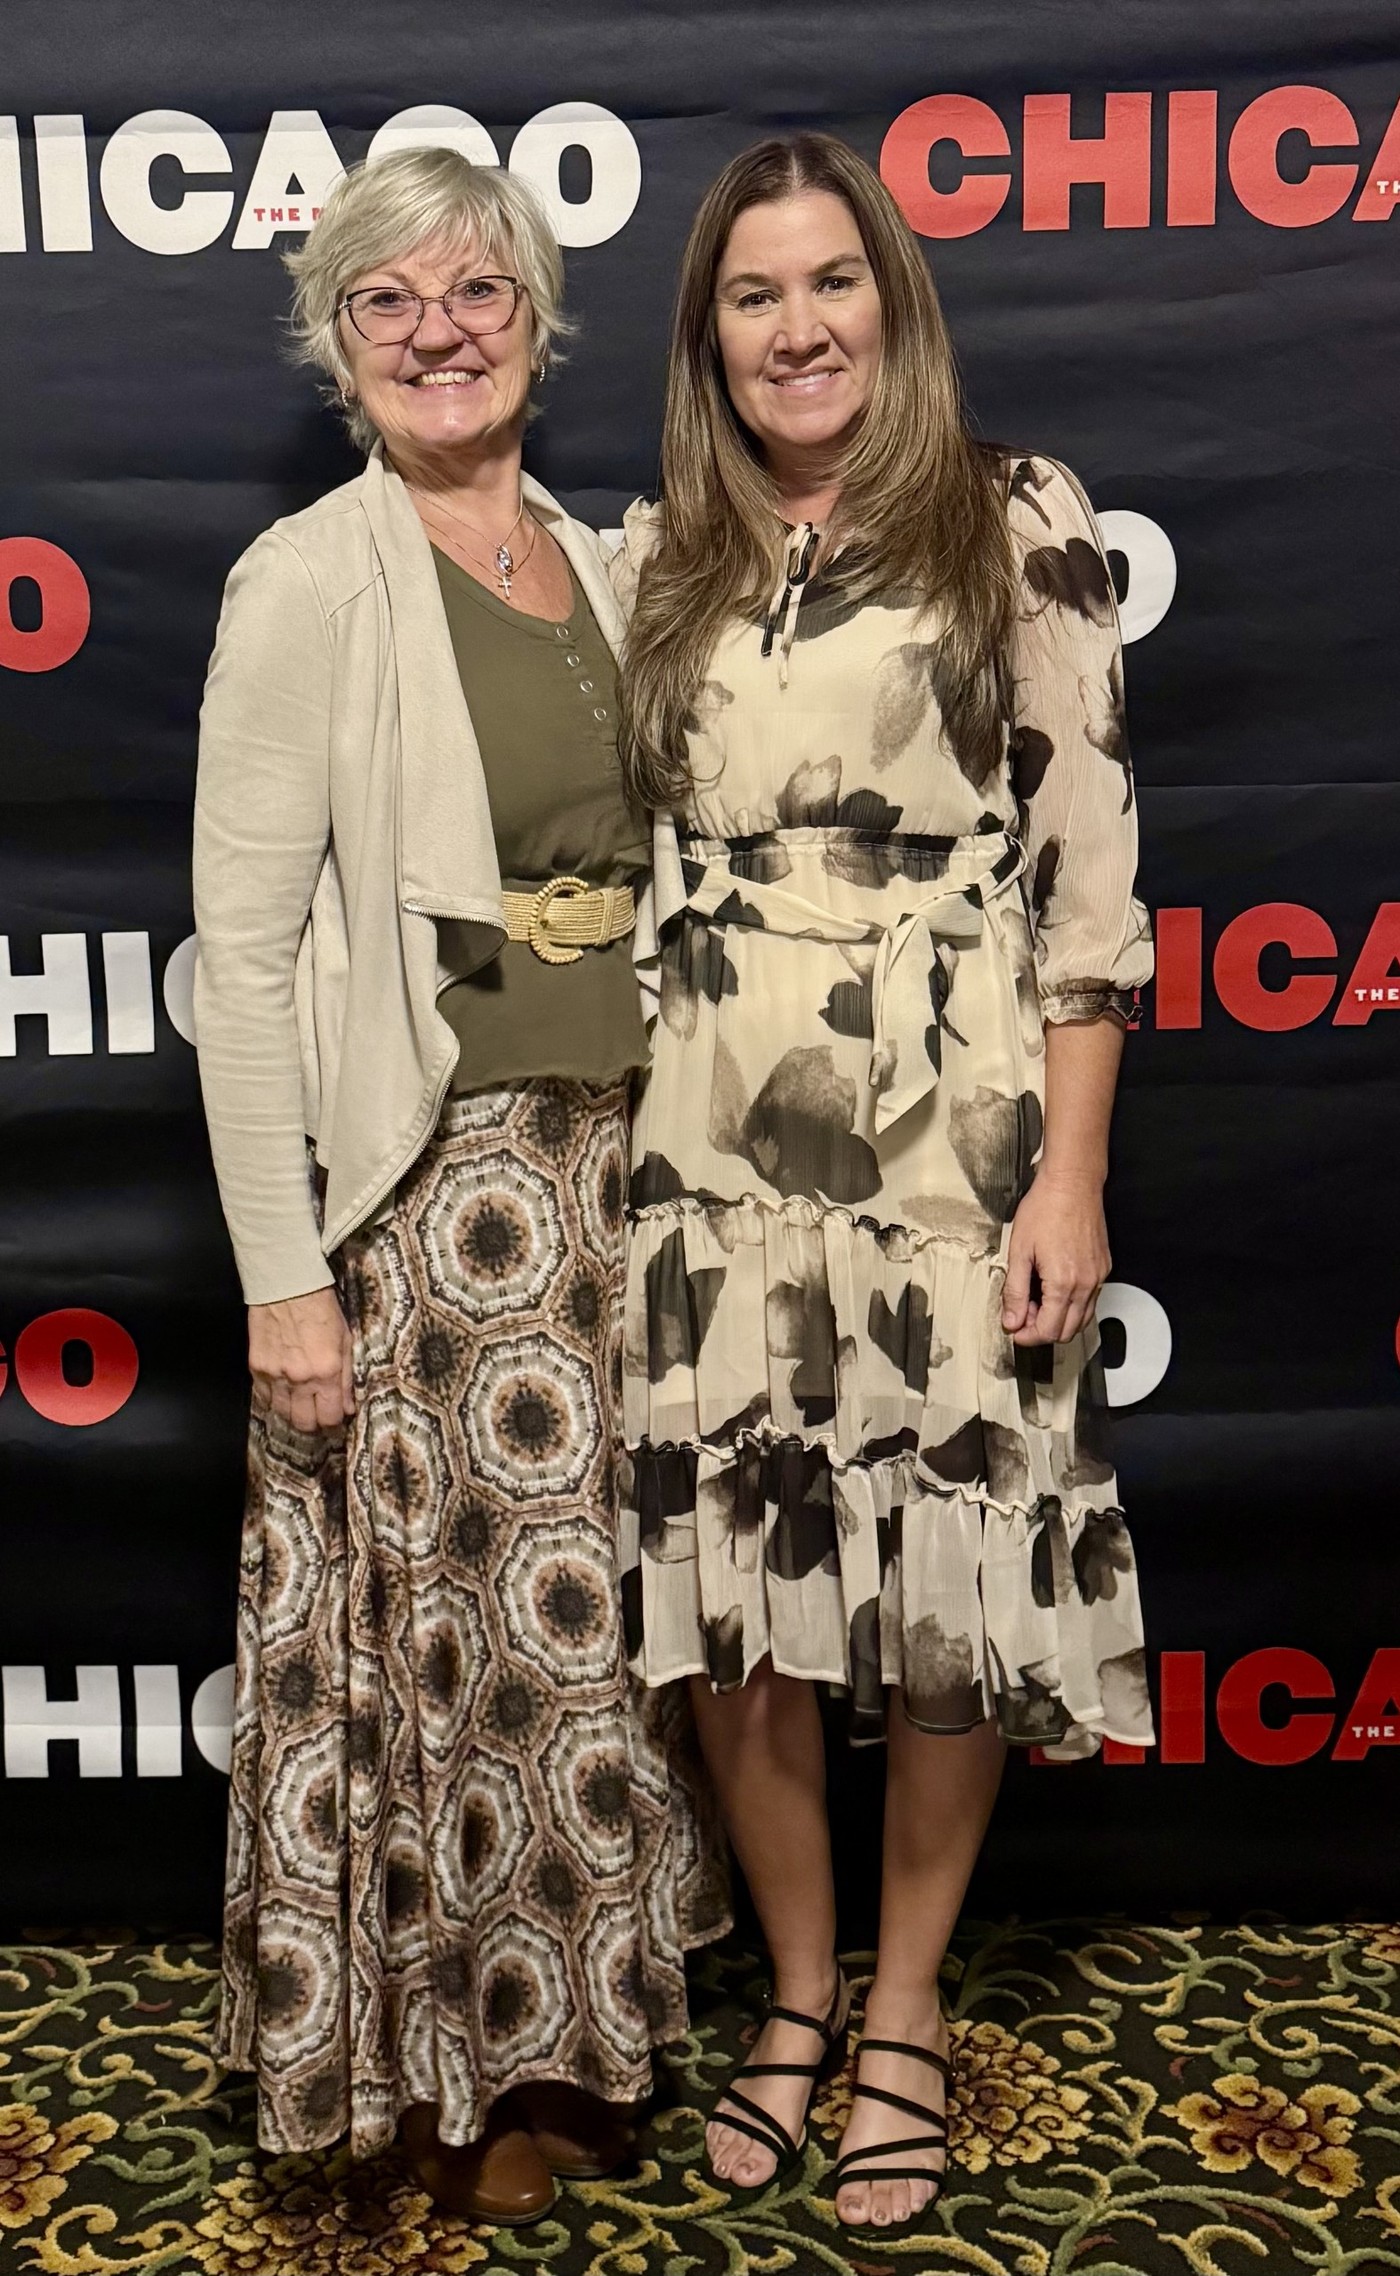
Beth joined the team in 2021 and brings the personal touch and warmth that many companies our size simply can't offer. She's the one who remembers the details of your project, takes the time to understand your needs, and ensures you receive the personalized service and attention you deserve. Ewa keeps everything running smoothly behind the scenes, ensuring compliance, accuracy, and the details that protect our customers every step of the way.
Although we have retired from the manufacturing side, Ted's passion and decades of experience continue to shape the values behind TriCore Buildings.
Together, we carry forward the same commitment to quality and integrity while helping customers find the right building for their needs. Whether you're just starting to explore your options or you're ready to build, we're here to help every step of the way.
With faith and gratitude,Beth, Ewa, and Ted


Kits, components, and project guidance
TriCore supplies complete pre-engineered metal building (PEMB) packages, individual components, accessories, and replacement materials from reputable manufacturers — as a wholesale steel building supplier, not a retail storefront.
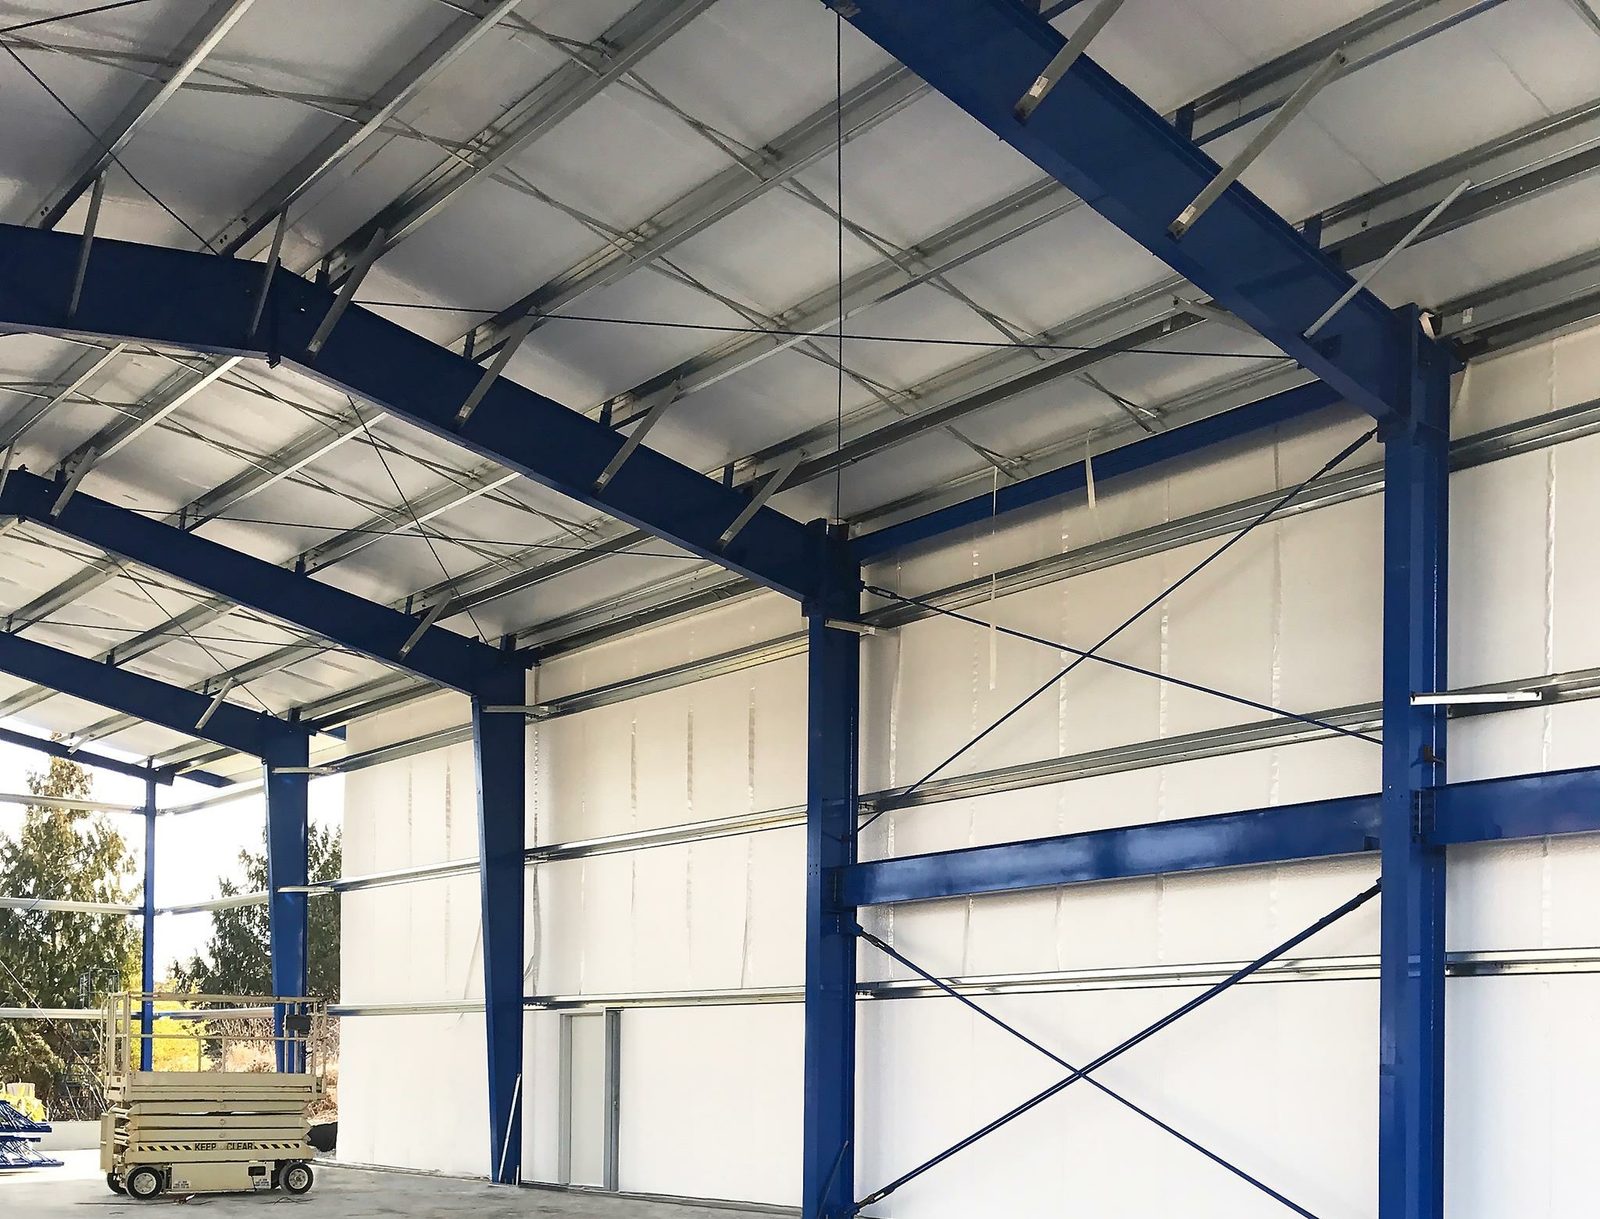
Primary red-iron framing, secondary steel, roof and wall panels, trim, fasteners, plans, and project-specific options from reputable manufacturers.
Metal panels, trim, doors, windows, framed openings, insulation, closures, sealants, anchors, fasteners, and replacement materials.
Support reviewing order details, manufacturer documents, lead times, and shipment planning so your contractor receives a clear, organized building package.
A clear path forward
A straightforward four-step process keeps the project scope, engineering, approval, manufacturing, and delivery moving in the same direction.
We review your use, location, dimensions, openings, schedule, site conditions, and the building package or components you need.
The building system, design loads, accessories, finishes, and project requirements are organized into a clear proposal.
Project-specific drawings and specifications are prepared for review before the building package is released for fabrication.
After approval, the manufacturer fabricates the package and coordinates shipment to your project site.
Tell us what you are building
Share the basics and our team can help identify the building system, components, and package options that best fit your project.
Common questions
Early answers help define a more accurate scope, budget, and timeline.
A pre-engineered metal building, or PEMB, is a steel structure designed and fabricated off-site to your project's specifications, then shipped as a kit for assembly. It's the same category as what people search for as "steel building kits" or "clear-span steel buildings" — TriCore sources and configures these packages from reputable manufacturers nationwide.
No. TriCore supplies engineered steel building packages and components. Site preparation, foundations, installation, and finish work are contracted separately by the customer.
Yes. You can purchase a complete engineered building package, components and accessories only, or replacement materials.
Project engineering considers the site address, applicable code, design loads, building use, dimensions, openings, and other requirements. Final criteria are confirmed during engineering and local permitting.
Yes. We can provide building drawings, specifications, component information, and delivery details for your contractor. Construction agreements and field work remain separate from TriCore's building-supply agreement.
The best starting information includes the project location, intended use, approximate width, length and eave height, door and window needs, insulation preferences, desired schedule, and whether you need a complete kit or specific components.